<-- style PDP --> 378 Carson Road, Thomasburg - Single Family Residence for sale for $825,000
  • sold

378 Carson Road

Thomasburg, ON, K0K 3H0 - Huntingdon Ward

$825,000$000000

  • Neighbourhood

    Huntingdon Ward

  • Major Intersection

  • Listed Since: 1388 day(s)

  • Last update: 1269 day(s) ago

Overview

  • Property Type

    Single Family Residence, Bungalow

  • Bedrooms

    3 + 0

  • Bathrooms

    3

  • Basement

    Walk-Out Access, Full, Finished

  • Kitchen

    n/a

  • Total Parking

    n/a

  • Lot Size

    Available Upon Request

  • Taxes

    $4,809.10 (2022)

  • Type

    Freehold

Property Description

Property description for 378 Carson Road, Thomasburg

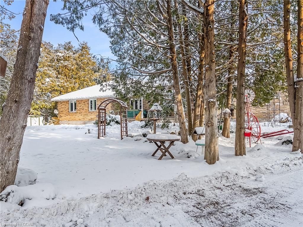
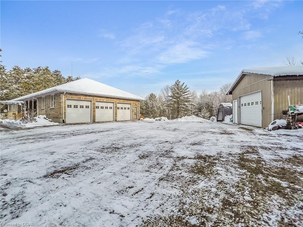
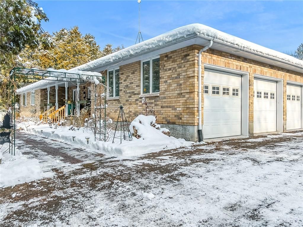
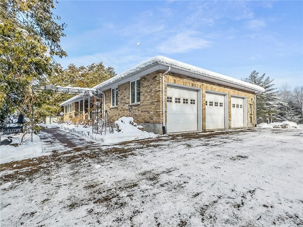
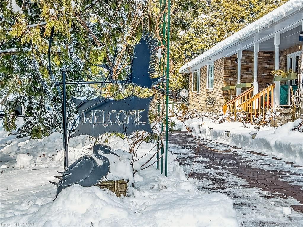
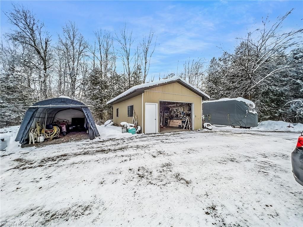
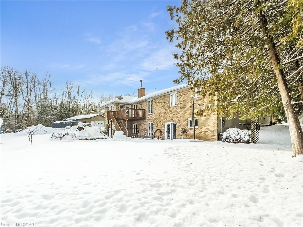
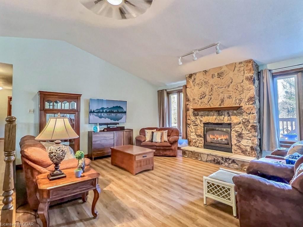
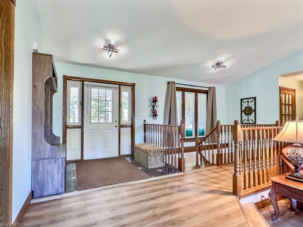
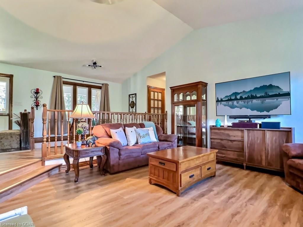
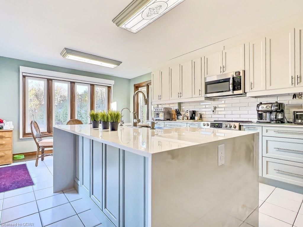
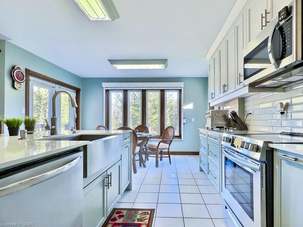
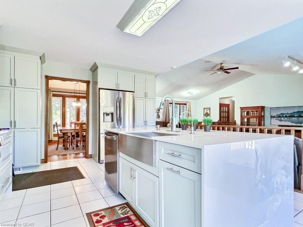
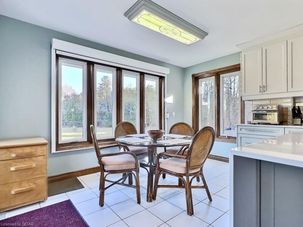
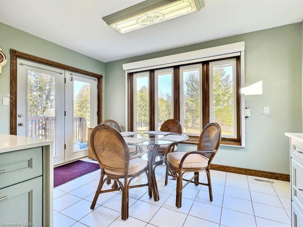
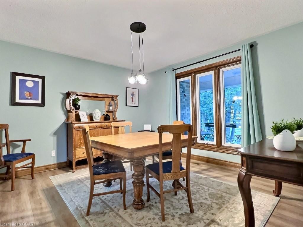
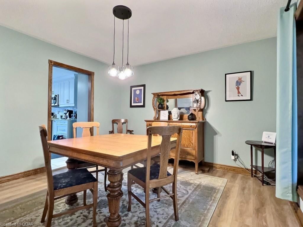
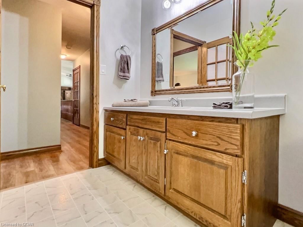
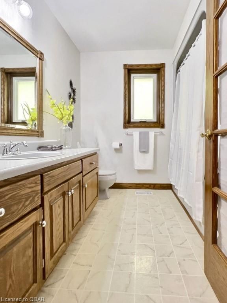
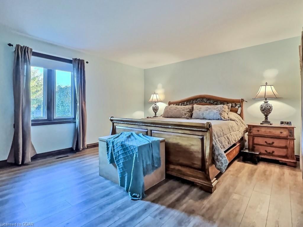
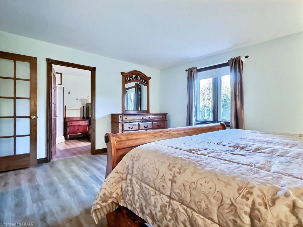
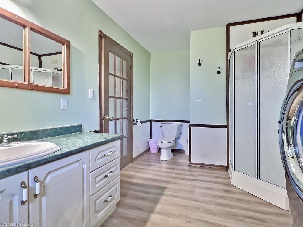
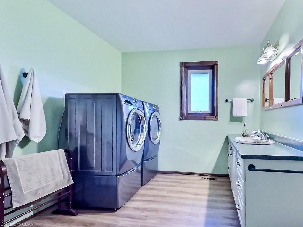
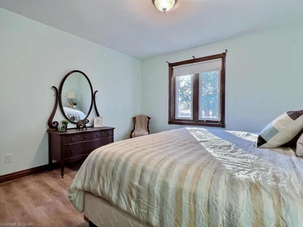
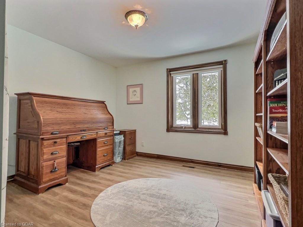
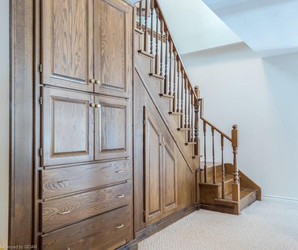
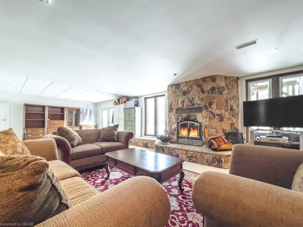
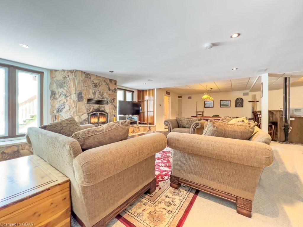
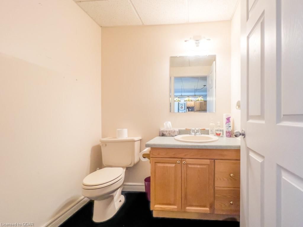
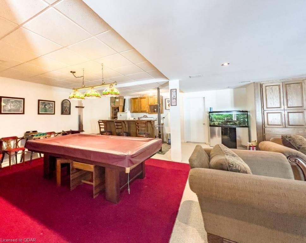
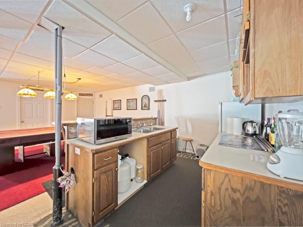
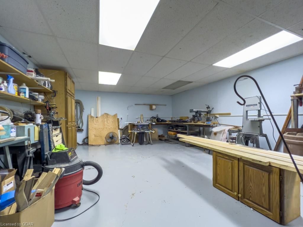
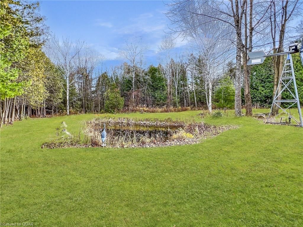
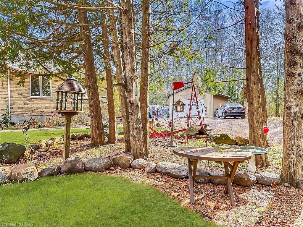
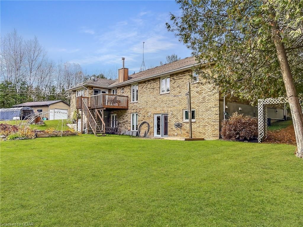
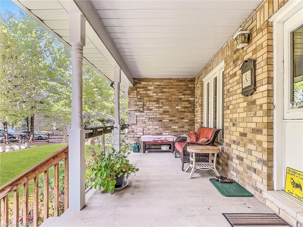
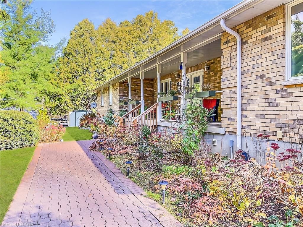
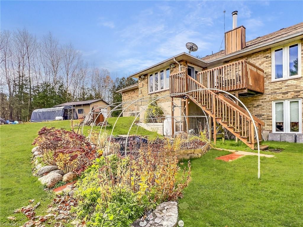
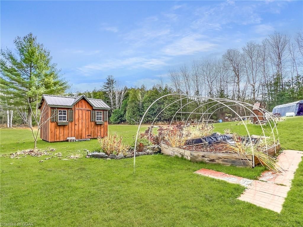
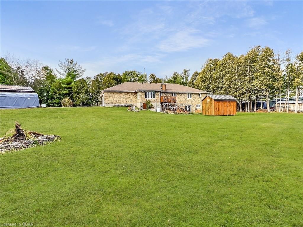
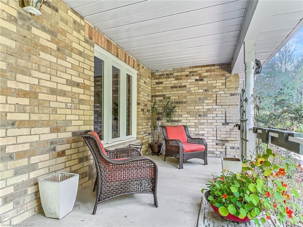
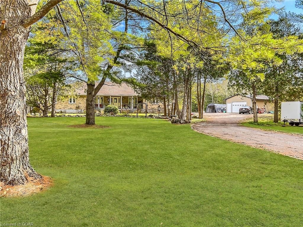
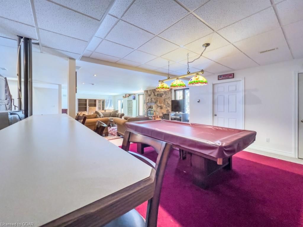
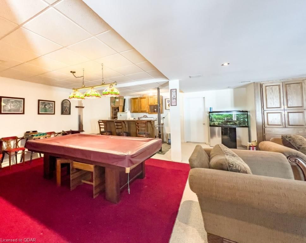
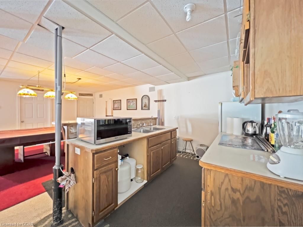
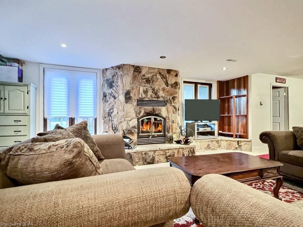
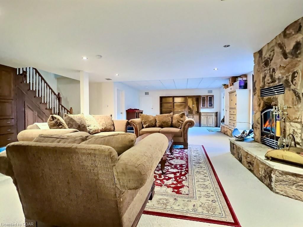
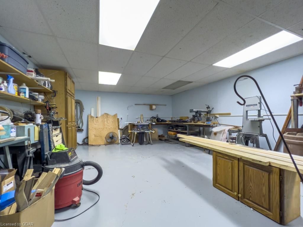
Garage anyone? Not one but a triple attached and a detached! A beautiful country lot on 2+ acres within short driving distance to Belleville, Tweed, Stirling and Madoc. A sprawling bungalow with over 4000 sq. ft. of living space makes this the perfect family home. 3 bedrooms on the main level with a full 4-piece bath and 3-piece with laundry ensuite in the primary bedroom. Large windows throughout, deck off kitchen and 2 entrances (main and lower) from the triple car garage. The open concept kitchen and living room with stone propane fireplace is spacious with brand new kitchen cabinetry, dekton countertops and a large waterfall island. All new appliances and a cozy breakfast nook as well. Dining rooms are making a come back and this home has it! Separate space to entertain your dinner guests while looking out the large windows to the beautifully landscaped front yard. The lower level is so much bigger than you would expect with a wood fireplace, wet bar area with pool table, 2-piece bath, supersized workshop and a walkout to the backyard leading to a fantastic koi pond, adorable storage shed and a 2nd pond at the back of the property. There is also a separate 20 x 40 detached garage with 100 amp service and 9 ft garage door. Bonus generator with genie link. This home is the perfect place for kids and pets to roam and 2 she/man caves to choose from!

Listed by Exit Realty Group, Brokerage

  • MLS #

    40359280

  • Sq. Ft

    4078

  • Sq. Ft. Source

    MLS

  • Lot Irregularities

    n/a

  • Year Built

    1991

  • Pool

    None

  • Drive

    n/a

  • Garage

    n/a

  • Total Parking

    n/a

  • Family Room

    n/a

  • Den

    n/a

  • Exterior

    Brick

  • Fireplace

    2

  • Roof

    Asphalt Shing

  • Foundation

    Concrete Block

  • Elevator

    n/a

  • Water View

    n/a

  • Laundry Level

    n/a

  • Heat

    Forced Air-Propane

  • A/C

    Central Air

  • Water

    Dug Well

  • Water Supply

    n/a

  • Sewers

    n/a

  • Central Vac

    Y

  • Cold Room

    9.55 x 2.11 ft Basement level

  • Workshop

    7.52 x 5.18 ft Basement level

  • Utility Room

    5.21 x 3.30 ft Basement level

  • Bathroom

    1.80 x 1.52 ft Basement level

    2-Piece

  • Storage

    3.84 x 3.20 ft Basement level

  • Other

    3.23 x 2.64 ft Basement level

  • Family Room

    14.48 x 8.13 ft Basement level

  • Bathroom

    2.72 x 2.16 ft Main level

    4-Piece

  • Bedroom

    4.22 x 3.89 ft Main level

  • Bedroom

    4.22 x 3.61 ft Main level

  • Bedroom Primary

    4.90 x 4.19 ft Main level

    Ensuite

  • MLS #

    40359280

  • Sq. Ft

    4078

  • Sq. Ft. Source

    MLS

  • Lot Irregularities

    n/a

  • Year Built

    1991

  • Pool

    None

  • Drive

    n/a

  • Garage

    n/a

  • Total Parking

    n/a

  • Family Room

    n/a

  • Den

    n/a

  • Exterior

    Brick

  • Fireplace

    2

  • Roof

    Asphalt Shing

  • Foundation

    Concrete Block

  • Elevator

    n/a

  • Water View

    n/a

  • Laundry Level

    n/a

  • Heat

    Forced Air-Propane

  • A/C

    Central Air

  • Water

    Dug Well

  • Water Supply

    n/a

  • Sewers

    n/a

  • Central Vac

    Y

  • Cold Room

    9.55 x 2.11 ft Basement level

  • Workshop

    7.52 x 5.18 ft Basement level

  • Utility Room

    5.21 x 3.30 ft Basement level

  • Bathroom

    1.80 x 1.52 ft Basement level

    2-Piece

  • Storage

    3.84 x 3.20 ft Basement level

  • Other

    3.23 x 2.64 ft Basement level

  • Family Room

    14.48 x 8.13 ft Basement level

  • Bathroom

    2.72 x 2.16 ft Main level

    4-Piece

  • Bedroom

    4.22 x 3.89 ft Main level

  • Bedroom

    4.22 x 3.61 ft Main level

  • Bedroom Primary

    4.90 x 4.19 ft Main level

    Ensuite

Thinking of Selling?

Find Out Your Home’s Value in Today’s Market!

No Email or Signup is required to view your home estimate.

estimate your home value

Contact Manoj Kukreja

Sales Representative,
Century 21 People’s Choice Realty Inc.,
Brokerage
(647) 576 - 2100

Manoj profile avatar

Property History

Property history for 378 Carson Road, Thomasburg

This property has been sold 1 time before. Create your free account to explore sold prices, detailed property history, and more insider data.

Sign In / Register

Mortgage Calculator

This data is for informational purposes only.

Mortgage Payment per month

Principal Amount

Interest

Total Payable

Amortization

Amortization

Closing Cost Calculator

This data is for informational purposes only.

Closing Cost Total for this property

Total Cash flow for purchasing this property

Down Payment(%)*
Additional information

Provincial Land Transfer Tax

Ontario Land Transfer Tax Rebate

Toronto Land Transfer Tax

Toronto Land Transfer Tax Rebate

PST on CMHC Insurance Premium

Lawyer Fees

$2,825

Government Registration Fee's

$164

Title Insurance

Closing Cost Total

Total Cash flow for purchasing this property

Provincial Land Transfer Tax

Ontario Land Transfer Tax Rebate

Toronto Land Transfer Tax

Toronto Land Transfer Tax Rebate

PST on CMHC Insurance Premium

Lawyer Fees

$2,825

Government Registarion Fee's

$164

Title Insurance

Down Payment(%)*

* A down payment of less than 20% is permitted only for first-time home buyers purchasing their principal residence. The minimum down payment required is 5% for the portion of the purchase price up to $500,000, and 10% for the portion between $500,000 and $1,500,000. For properties priced over $1,500,000, a minimum down payment of 20% is required.

Thinking of Selling?

Find Out Your Home’s Value in Today’s Market!

No Email or Signup is required to view your home estimate.

estimate your home value

Contact Manoj Kukreja

Sales Representative, Century 21 People’s Choice Realty Inc., Brokerage
(647) 576 - 2100

Manoj profile avatar

Recent Sold Listings in Huntingdon Ward, Thomasburg

Popular Cities